
Sheds & Summer Houses in Nuneaton
Off-the-shelf sheds rarely fit an awkward corner or an existing patio footprint. We build timber garden shelters and sheds on site — like the open-fronted shelter in our gallery — framed, roofed and clad to the dimensions your garden actually has, not the nearest size in a catalogue.
Sheds & Summer Houses done properly, from the ground up
Bespoke timber sheds
Framed and clad on site to your exact dimensions, with a felt, shingle or box-profile roof.
Open-fronted garden shelters
Timber-framed shelters for seating or storage, built to sit comfortably against fencing or a boundary wall.
Summer houses
Larger garden buildings with windows and double doors for a usable outdoor room.
Bases & groundworks
Concrete, slab or deck bases built to suit the building and your ground conditions.
Examples from recent projects
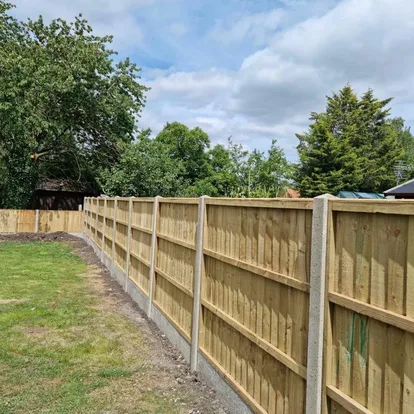
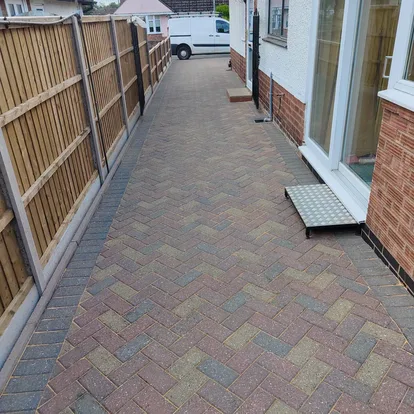
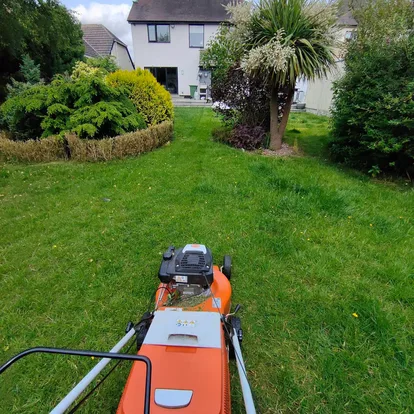
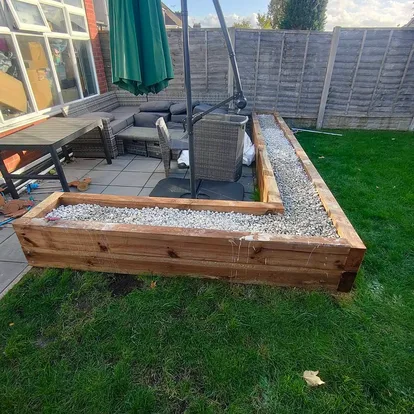
Sheds & Summer Houses across Nuneaton & North Warwickshire
Sheds & Summer Houses FAQs
Do I need planning permission for a shed or summer house?
Most garden buildings fall under permitted development if they meet height and footprint limits, but we'll flag anything that looks like it might need a planning check.
Can you build to an odd-shaped corner of the garden?
Yes — building on site rather than delivering a flat-pack kit means we can frame around boundaries, existing patios or awkward corners.
What base does a shed need?
Depends on size and ground conditions — a slab, concrete pad or deck-block frame are all options we'll size to the building.
Often paired with sheds & summer houses
Fencing
Closeboard, panel and composite fencing installed square, plumb and built for our weather.
Explore Fencing →Gates
Garden and driveway gates built to match your fencing, hung to close properly and stay that way.
Explore Gates →Decking
Timber and composite decking built on proper joists and footings, not laid straight onto soil.
Explore Decking →Get a free sheds & summer houses quote
Tell us about your garden and we'll arrange a visit — no obligation.